Tottenham Hotspur Football Club Training Academy
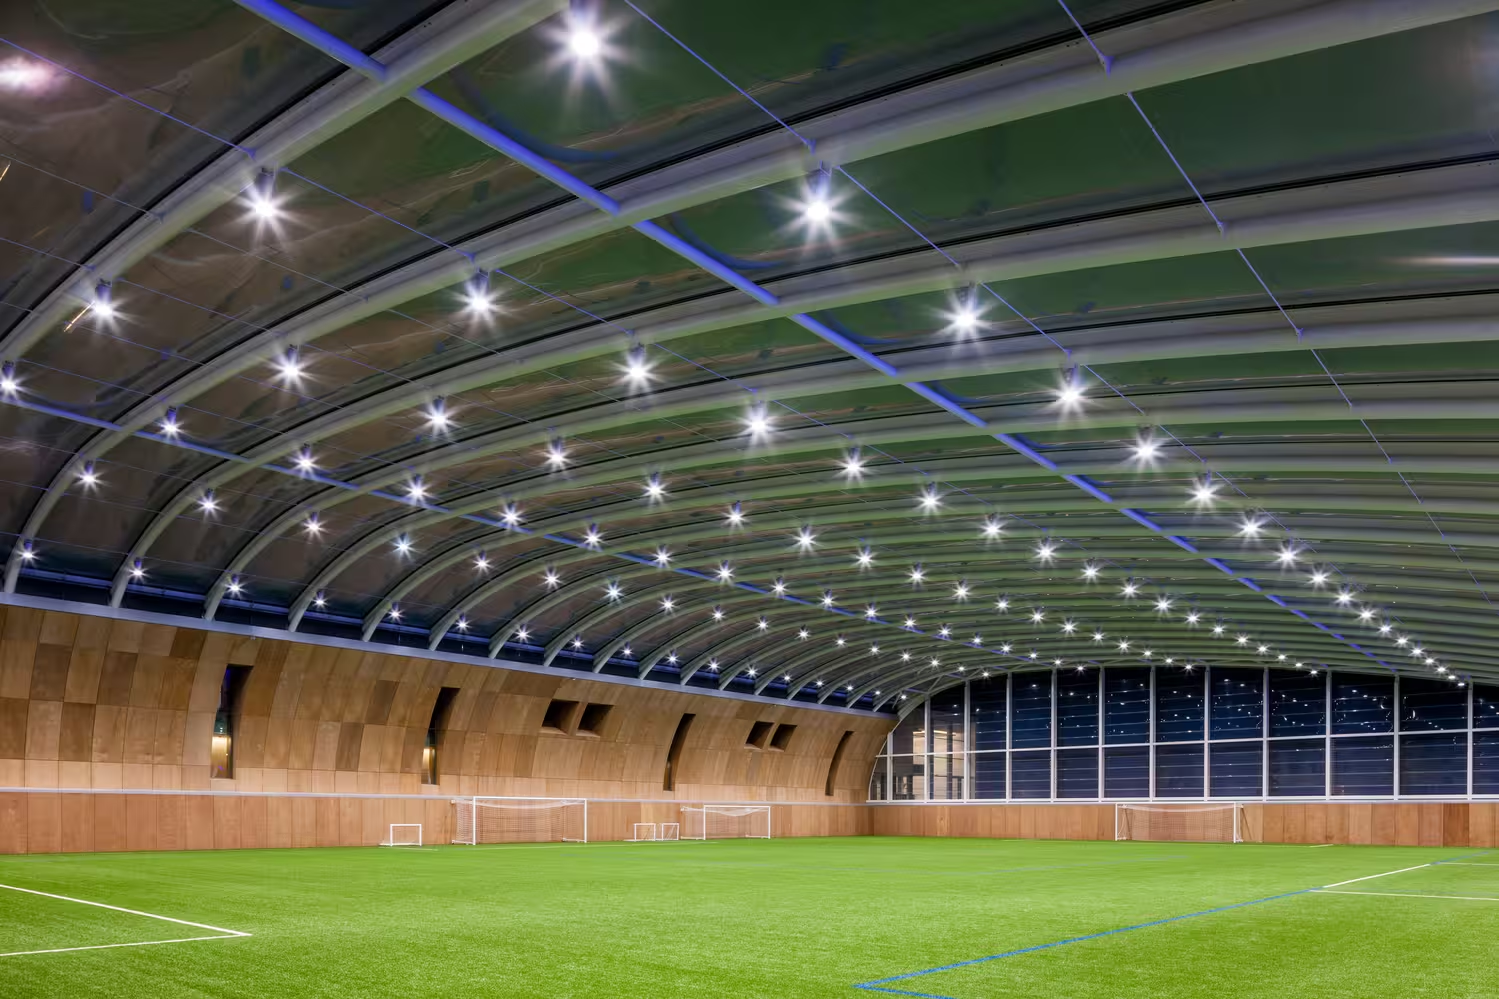
The Tottenham Hotspur Training Centre, home to the club’s first team and academy, is recognised as one of the best in Europe.
The 77-acre complex includes 11 outdoor pitches, a covered artificial pitch, player preparation areas, hydrotherapy pool, altitude room, specialist sports rehabilitation suites and large-scale gymnasium.
Key points
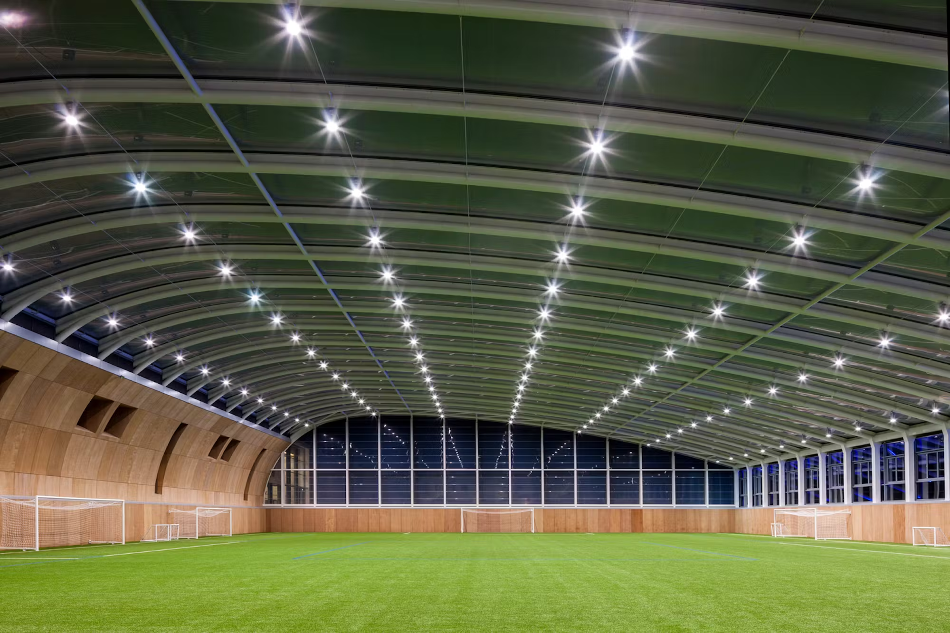
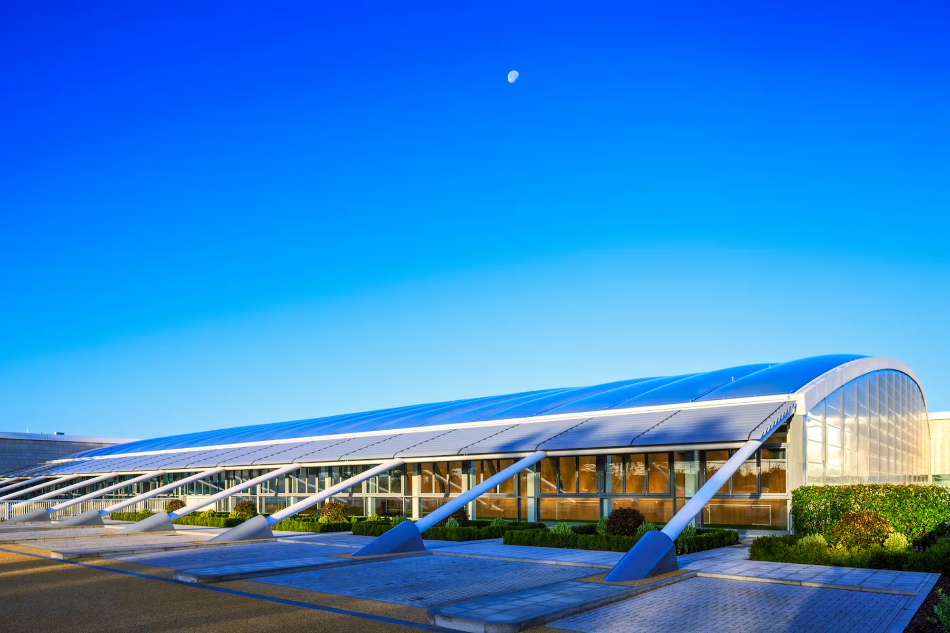

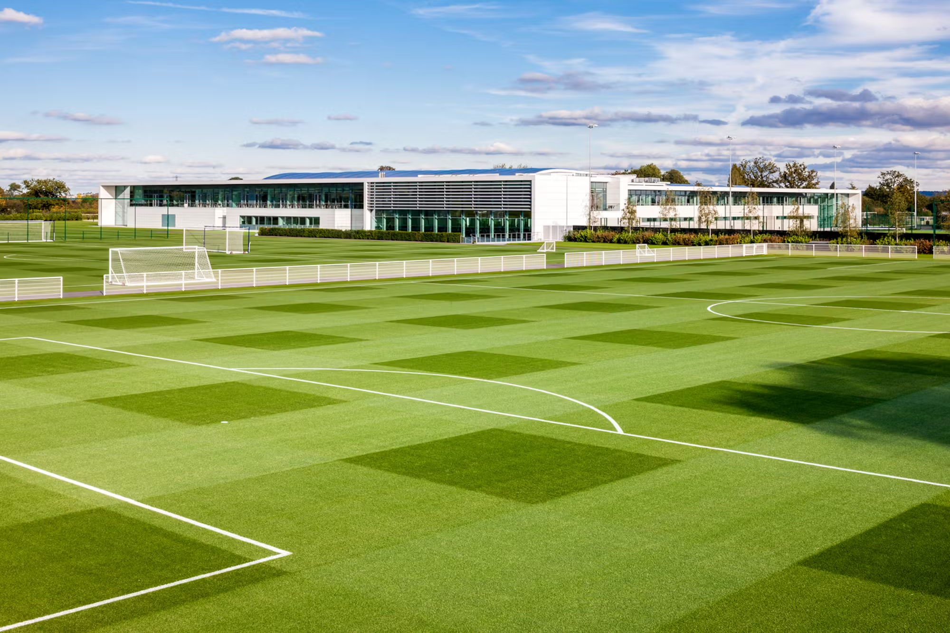
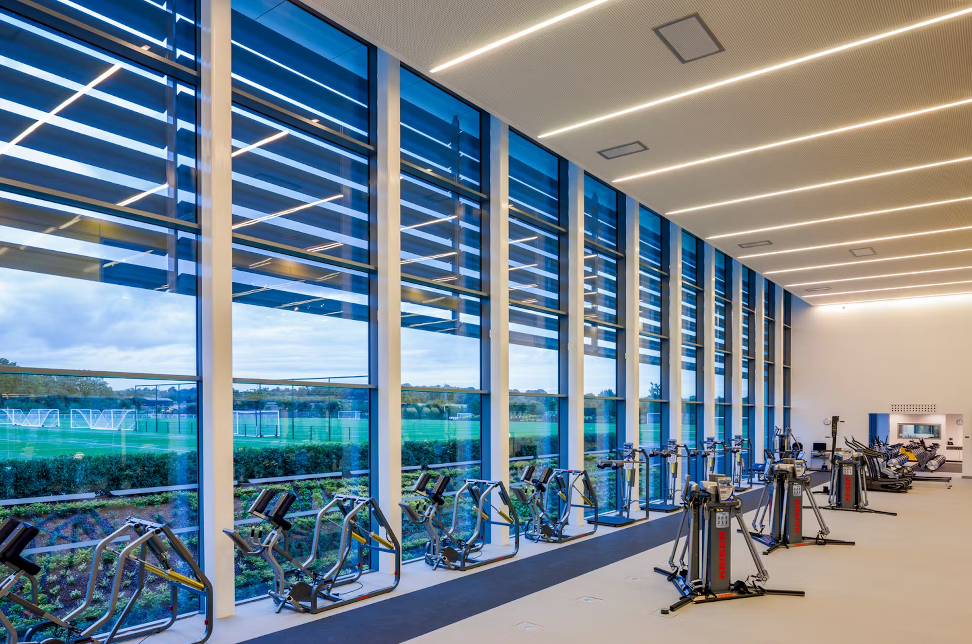
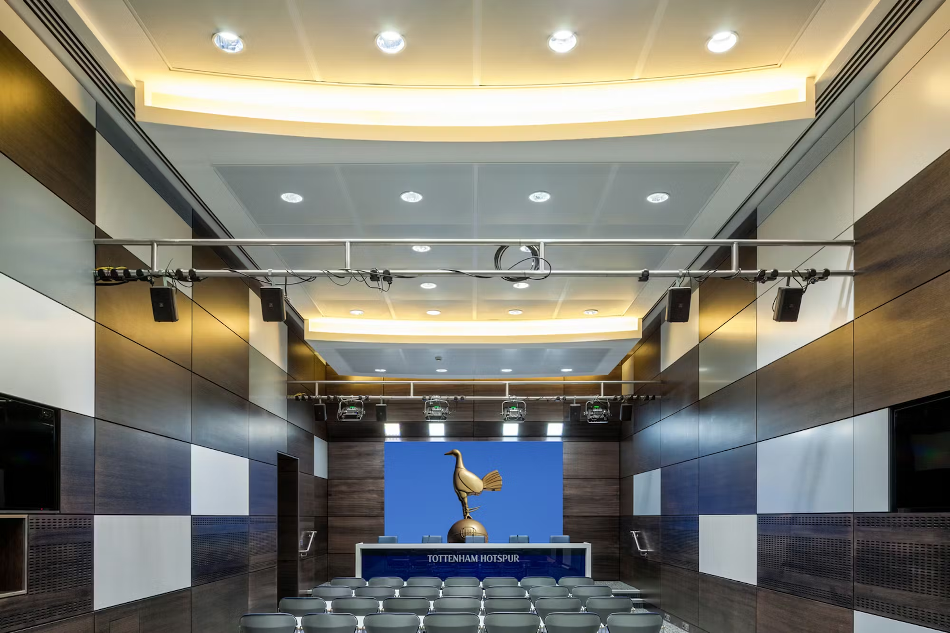
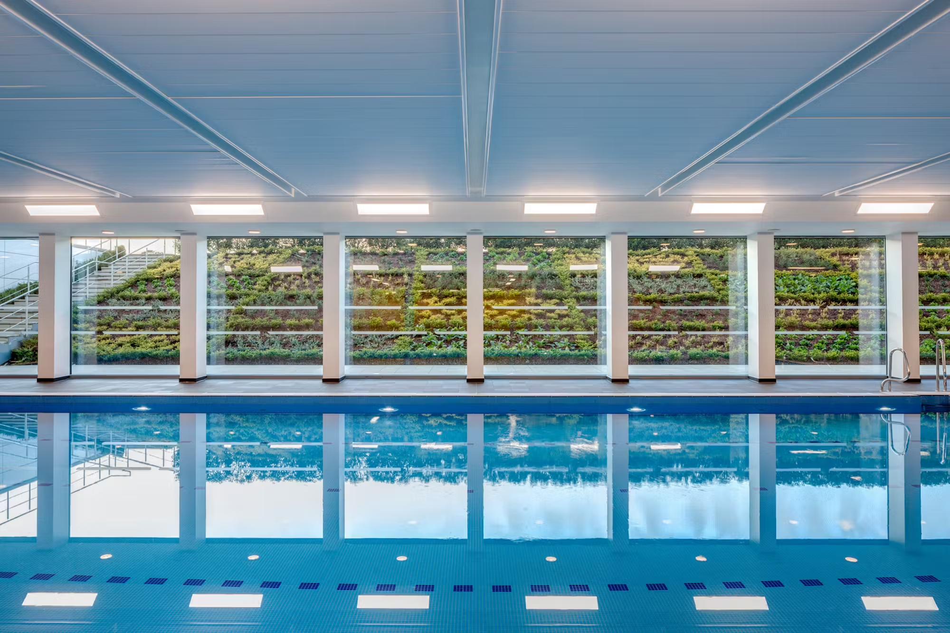
McLaren was responsible for the construction and high specification fit out of the spectacular main training centre at the heart of the complex, as well as work on the main access roads, car park, landscaping and gatehouse.
Designed with environmental protection and sustainability in mind, the building is highly energy efficient with world-class facilities throughout. The transparent ETFE roof over the artificial pitch is made from a material similar to that used in the Eden Project bio-domes. In other parts of the building, a sedum green roof provides an ecological covering capable of capturing and re-harvesting rainwater.
Externally, key features of the local environment are enhanced with restored historic hedgerows and field boundaries, an organic kitchen garden and orchard.
The outdoor pitches were installed under a separate contract by specialist contractor, Hewitt Sportsturf. Quantity Surveyors, Stace, played a vital role in pre-construction work, and Anderson Group were awarded the main building ground works and frame packages. Base Contracts completed the fit-out work.
High specification finishes
From the lower levels of the Academy wing to the executive top floor of the first team wing the finishes are of the highest order.
There a many finishes incorporated into the design to include, polishes plaster, Natural stone tiling, Glass and timber panelling, wall paper all complimented with respectfully integrated Architectural metal work.
